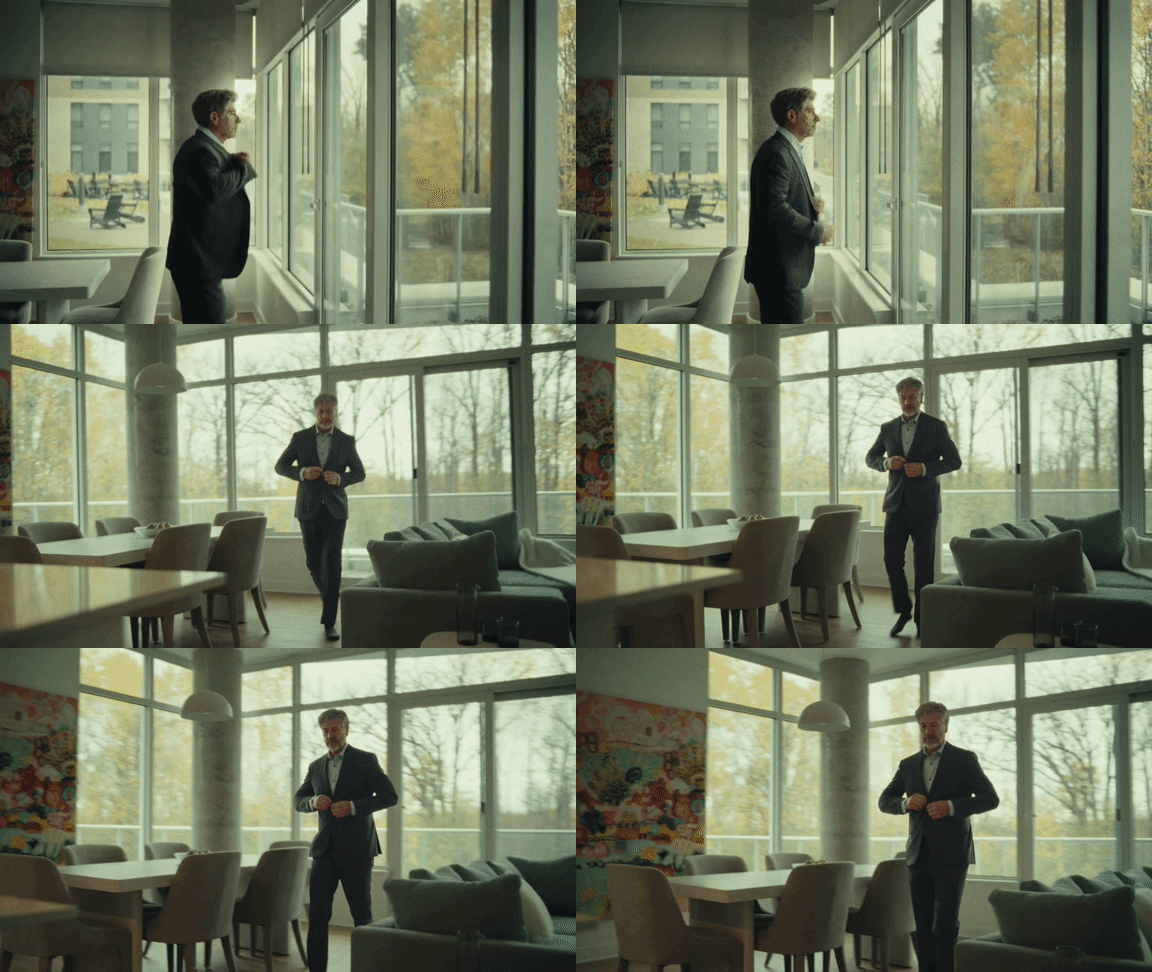
A man in a black suit stands by a window looking out at a tree-lined street.
Find Your Home at Petries Landing I

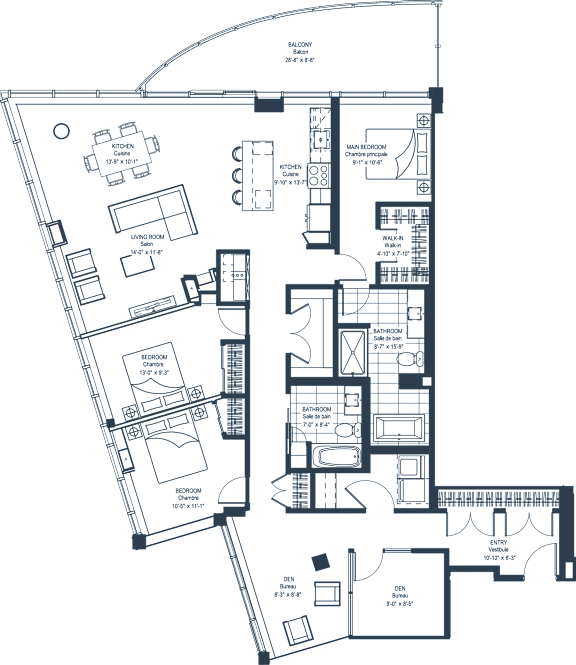
With expansive windows that invite the light in and open-concept layouts that breathe, Petrie’s Landing’s units have been crafted with all the attention and care of a custom-designed residence. Step inside and find the floor plan that feels like home.

Discover our unit plans

4 Towers
36 Unit types
1-3 Bedrooms
15,000 sq.ft of common spaces
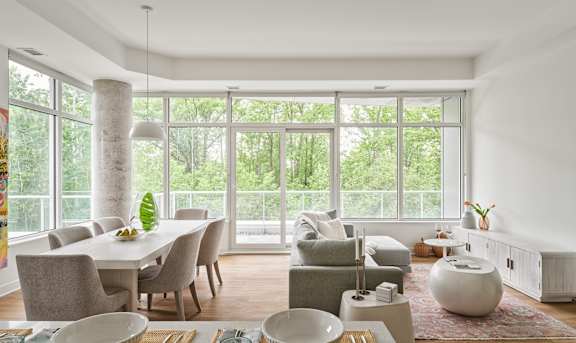
A round wooden table with a bowl on it is in the center of a room with a large window.
A living room with a couch, a chair, a table, and a rug.
All-inclusive Lifestyle

Enjoy complete peace of mind with our all-inclusive formula, consolidating your essential monthly utilities and services into a single payment. By removing the hassle of managing multiple accounts, this streamlined approach gives you back the time and financial flexibility to focus on your next big projects.

From electricity and climate control to unlimited high-speed Internet and cable, your essential utilities are completely covered. Paired with a full suite of premium appliances, this all-inclusive setup delivers effortless modern living with zero compromise.

  • Fitness centre
  • Mezzanine lounge
  • Pool table
  • Communal kitchen
  • Outdoor electric vehicle charging stations
  • On-site community manager
  • Elevators
  • Secure building access with key fob
  • Security camera and intercom system
  • Stainless steel refrigerator
  • Stainless steel stove
  • Stainless steel dishwasher
  • Stackable washer and dryer
  • High-speed internet
  • Spacious balconies (select units)
  • Quartz countertops
  • Glass shower (selected units)
  • Ceramic backsplash
  • Roller window blinds
  • Cable
  • Hot water
  • Heating Thermostat
  • Air conditioning thermostat
  • High-end fixtures, faucets, doors and moulding
  • Multiple layers engineering floor
  • Ceramic floor
  • Postal outlet
A living room with a white couch and a large window.
Elevated by Design

From the high-end light fixtures and contemporary faucets to the crisp molding and premium doors, every interior detail has been selected with a strict attention to quality and craft.

Beauty in the Details

Each kitchen is anchored by premium quartz countertops, offering a sleek, durable surface that balances modern elegance with effortless daily maintenance.

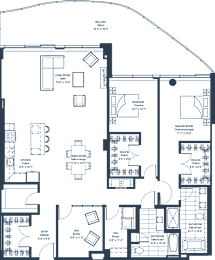
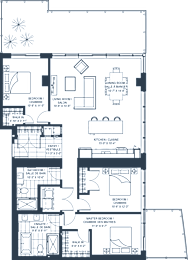
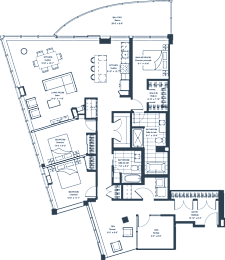
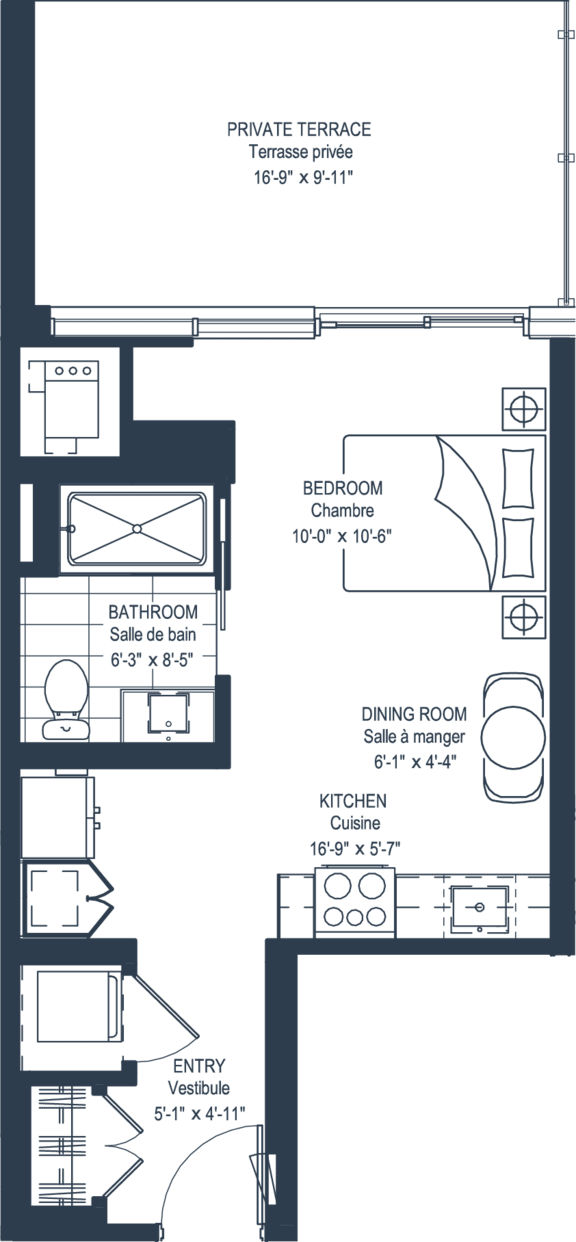
Find Your Perfect Fit

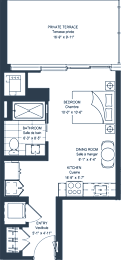
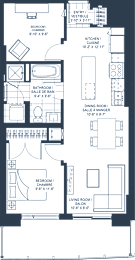
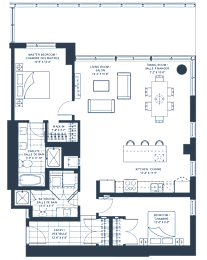
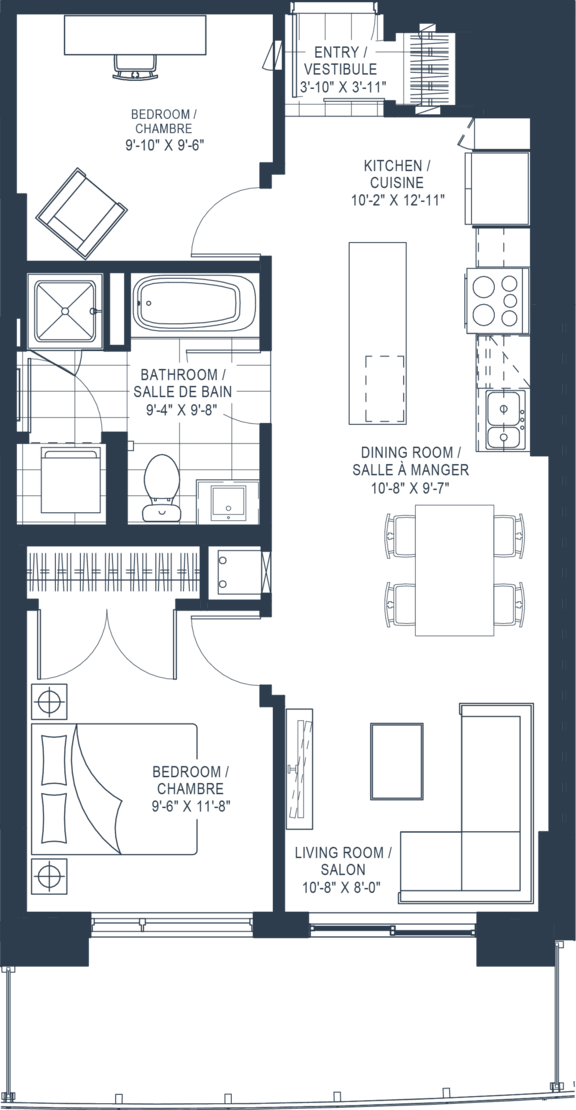
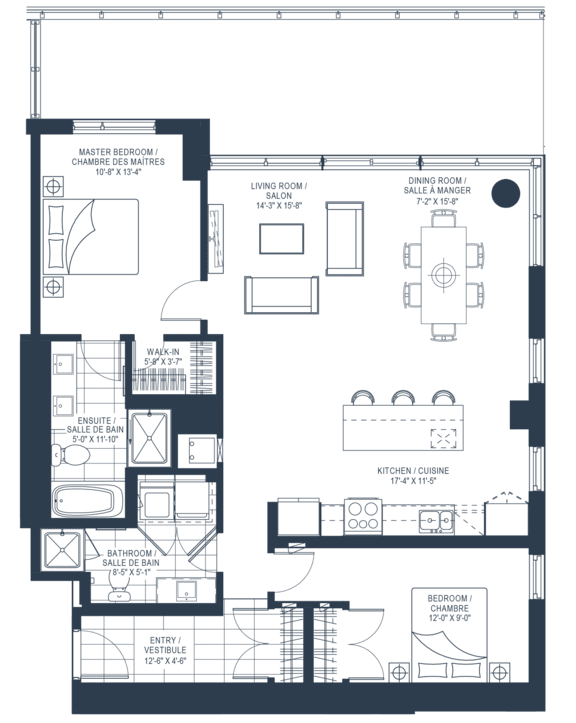
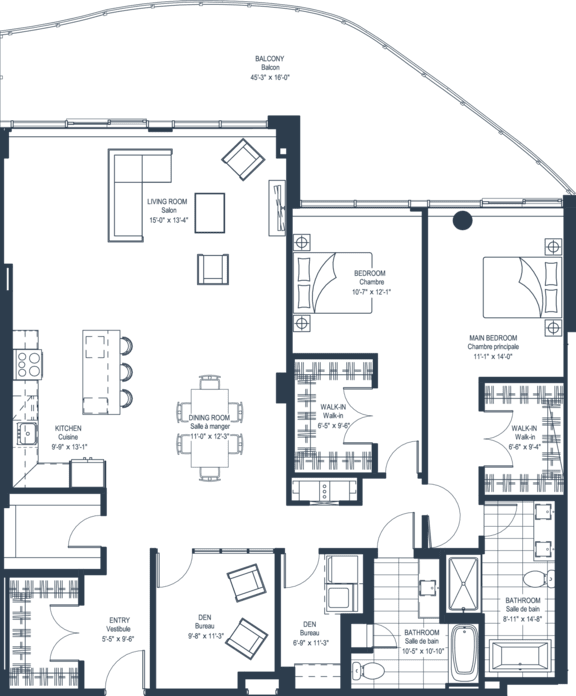
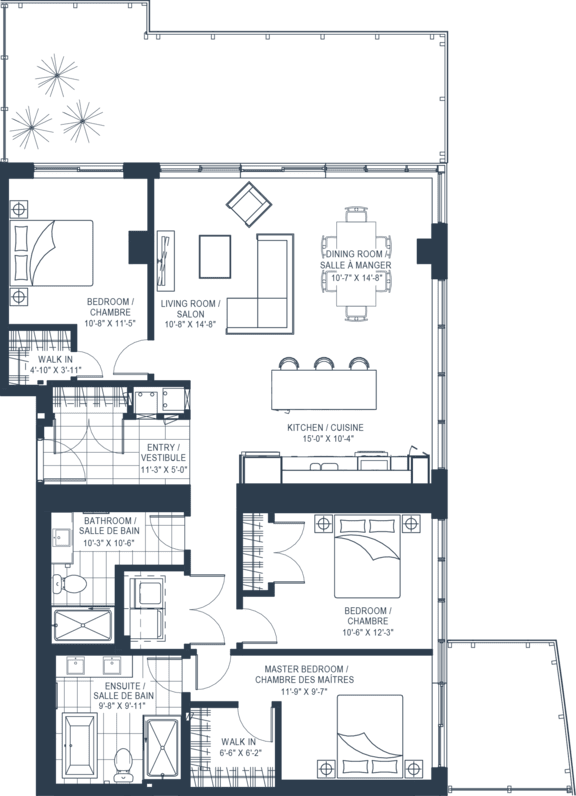
Available in one-, two-, and three-bedroom options, these open-concept layouts feature a seamless, fluid design that maximizes natural light and adapts effortlessly to your daily routine.

1 & 2 Bedroom Apartments in Orleans

2 Bedrooms

  • Bed
  • Bath
  • 1,230-to1,264 Sq. Ft.

3 Bedrooms*

  • Bed
  • Bath
  • 1,365 Sq. Ft.

Penthouse

  • Bed
  • Bath
  • 917-to2,038 Sq. Ft.

Penthouse 3 Bed 2 Bath

  • Bed
  • Bath
  • 1,293-to2,038 Sq. Ft.
Map View

1- and 2-Bedrooms Designed for Your Comfort and Style

Each floor plan reflects a thoughtful approach to contemporary living with bright, open interiors that seamlessly connect living, dining, and outdoor spaces. Whether you’re enjoying quiet mornings with a coffee on the balcony or hosting intimate gatherings, every home feels designed around you.

These luxury apartments feature:
•    Open-concept floor plans ideal for relaxation or entertaining
•    Gourmet kitchens with quartz countertops and high-end appliances
•    Private balconies offering breathtaking river or skyline views
•    Spacious closets and in-suite laundry for everyday convenience
•    Refined flooring and designer finishes throughout every room

Explore our floor plans and pricing today and find the apartment that fits your lifestyle at Petrie’s Landing I.