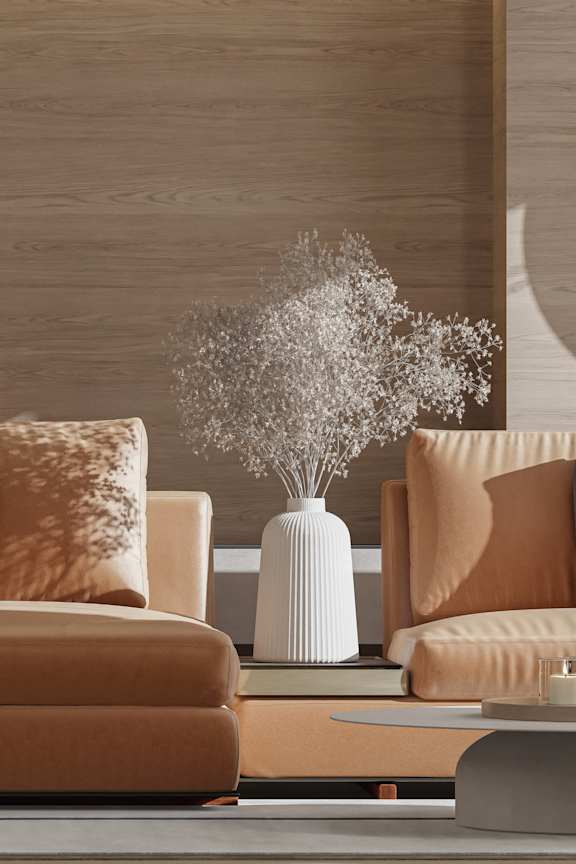
A woman is standing in a living room with a couch, a coffee table, and a large painting on the wall.
Find Your Home at Jardins McConnell

Every residence at Jardins McConnell is designed to offer more than just a place to live—it’s a space that reflects your lifestyle. With a selection of thoughtfully crafted floorplans, each home balances comfort, functionality, and refined design. Whether you’re seeking a quiet retreat or a space to entertain, you’ll find a residence that feels distinctly yours.

Discover our unit plans

3 Blocks
10 Unit types
1-3 Bedrooms
3 Floors
A round wooden table with a bowl on it is in the center of a room with a large window.
A living room with a couch, a chair, a table, and a rug.
A Space to Live, Work & Unwind

Jardin McConnell’s apartments are made to make you feel right at home. Featuring a fluid open-concept layout anchored by soaring 9-foot ceilings, these homes balance a wonderful sense of volume with everyday comfort. Generous windows frame abundant natural light, perfectly complementing the rich, quality finishes throughout—delivering a space that is as structurally impressive as it is deeply welcoming.

  • Storage lockers
  • Independent entrance
  • 9-foot ceilings
  • 10-foot ceilings (upper floor)
  • Generous fenestration
  • Contemporary design
  • Electric fireplace in the living room (selected units)
  • Quartz countertops
  • Air conditioning thermostat
  • Glass shower (selected units)
  • High-end light fixtures, faucets, doors and moulding
A living room with a white couch and a large window.
Designed For Living

Unwind and feel right at home in this warm, sunlit living space designed for both relaxation and everyday living.

Your Dream Kitchen

Featuring modern finishes and an efficient layout, our kitchens blends style with everyday convenience.

Comfort Meets Convenience

Ranging from 1 to 2 and 3 bedrooms, get well-appointed bedrooms offering flexible layouts that easily adapt to your personal style and storage needs.

Floor Plans

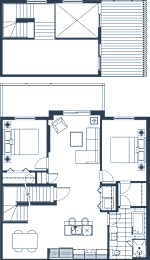
2 Bed 1 Bath

  • 2 Bed
  • 1 Bath
  • 1,029-to1,190 Sq. Ft.

3 Bed 1 Bath

  • 3 Bed
  • 1 Bath
  • 1,029 Sq. Ft.

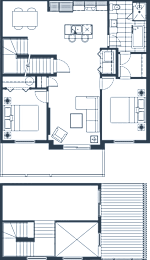
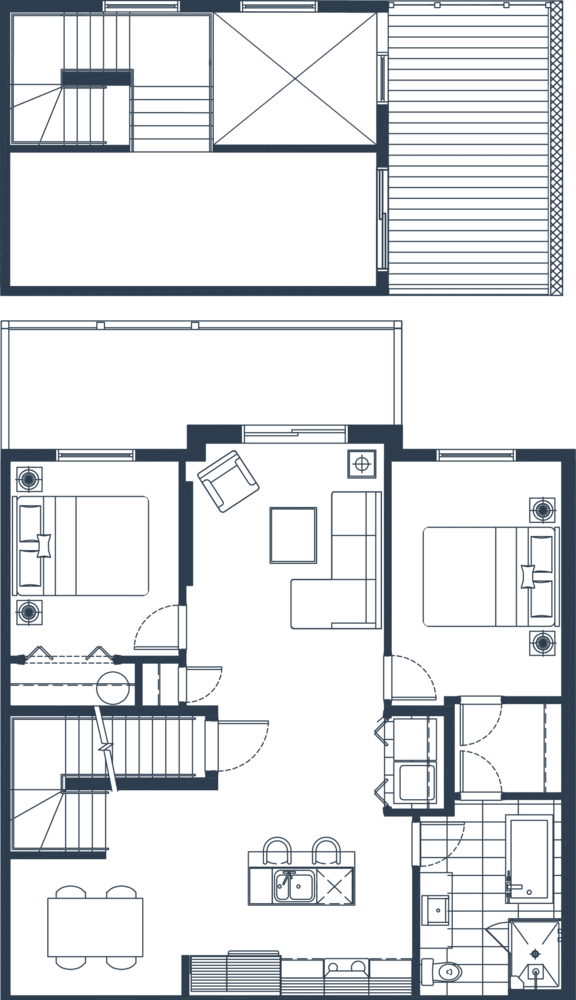
Penthouse 2 Bed 1 Bath

  • 2 Bed
  • 1 Bath
  • 1,190 Sq. Ft.

Penthouse 3 Bed 1 Bath

  • 3 Bed
  • 1 Bath
  • 1,212 Sq. Ft.
Map View