.png "Commercial")

Life Unexpected at The Dale
Welcome to The Dale, where contemporary design, vibrant city living, and thoughtfully curated amenities come together to create a distinctive apartment experience in Hintonburg.
Located in one of Ottawa’s most dynamic neighbourhoods, this community blends modern architecture, refined interiors, and everyday convenience to offer a lifestyle defined by comfort, connection, and urban energy.
Opening Hours :
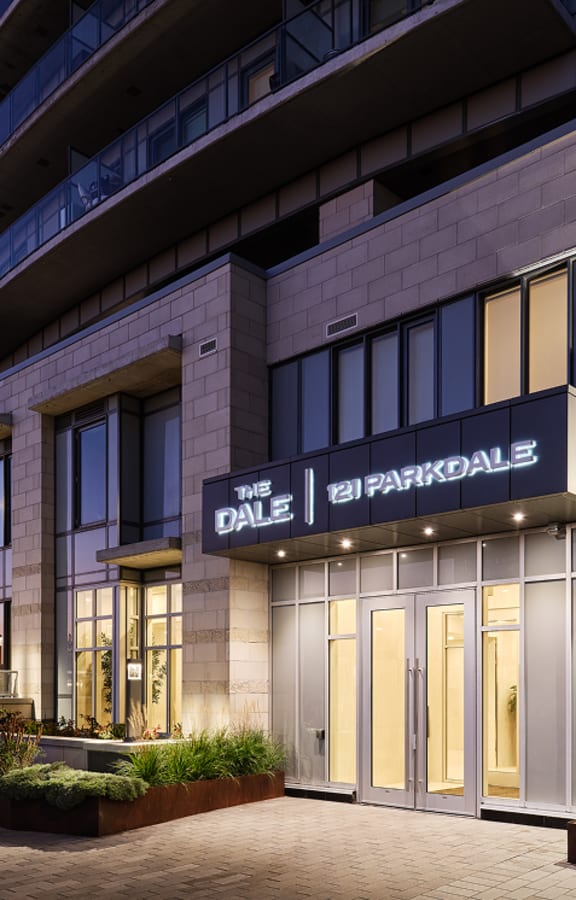

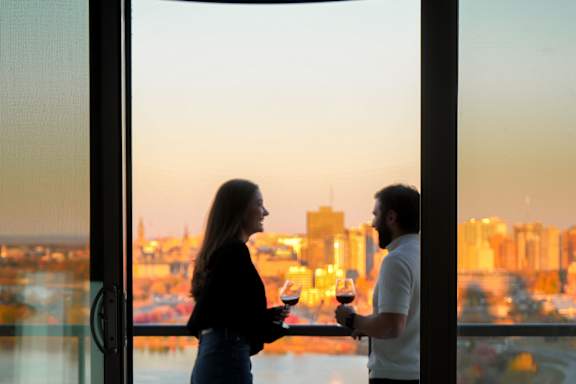
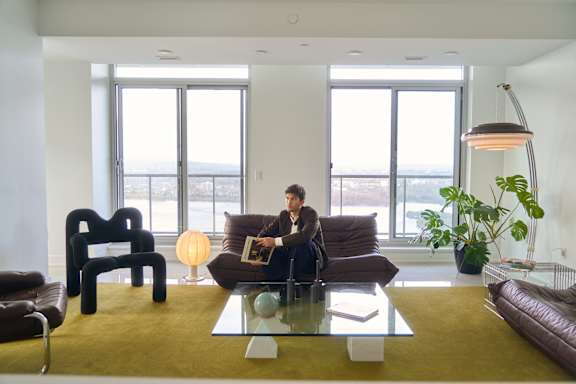
Sophisticated Hotel Living
The Dale offers a thoughtfully designed living environment where amenities, location, and everyday comfort come together seamlessly. Wellness spaces, social areas, and modern interiors support a balanced lifestyle, while access to nearby trails, local shops, and Ottawa’s core enhances daily living. Every detail is designed to create a connected, functional, and engaging urban experience.
%203.png)
Hotel Living at Home
Beyond your private residence, The Dale offers a collection of thoughtfully designed shared spaces that bring sophistication and energy to everyday life. Whether relaxing in a comfortable lounge, enjoying panoramic views from the rooftop terrace, or spending time in spaces designed for both productivity and inspiration, each area supports connection, comfort, and style.
Where City Energy Meets Tranquil Comfort
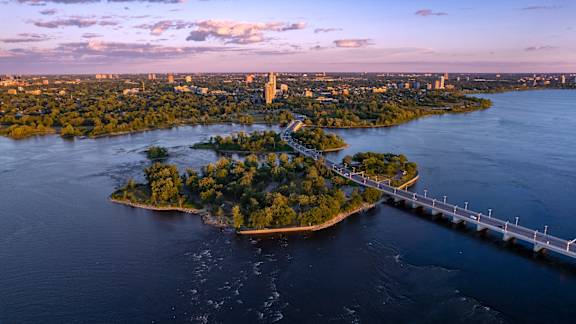
Ideally located in the heart of Hintonburg, The Dale places you within one of Ottawa’s most vibrant and walkable neighbourhoods. Just steps from Wellington Street West, local cafés, restaurants, and boutiques, and minutes from downtown, nearby trails, and the Ottawa River, it offers a lifestyle shaped by culture, connectivity, and everyday convenience.
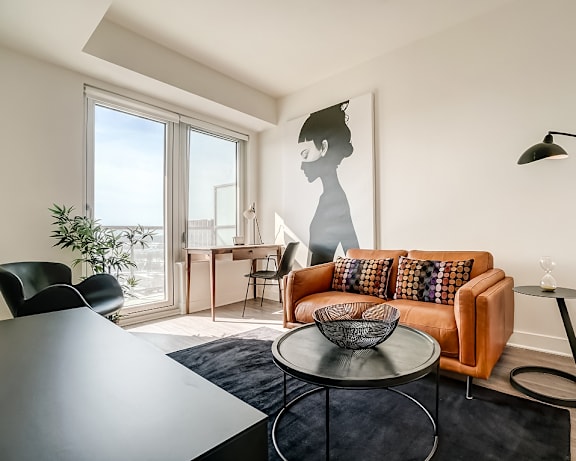
*All-inclusive pricing based on the listed inclusions. Price reflects current promotions, some conditions apply. Offer valid on select units and subject to change without notice.
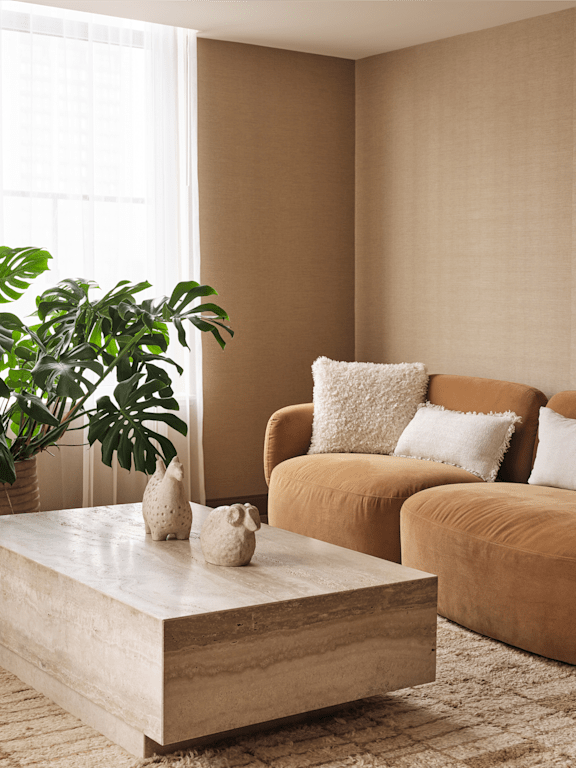
1 Bedroom
-
1 Bed
-
1 Bath
-
461-to692 Sq. Ft.
.png "1 bed 1 bath")
Starting at $2,040.00 /Month
2 Bedrooms*
-
2 Bed
-
1 Bath
-
584-to1,070 Sq. Ft.
.png "2 bed 1 bath")
Call for details
3 Bedrooms
-
3 Bed
-
2 Bath
-
1,480 Sq. Ft.
.png "3 bed 2 bath")
Call for details
Penthouse
-
1 Bed
-
2 Bath
-
1,016 Sq. Ft.
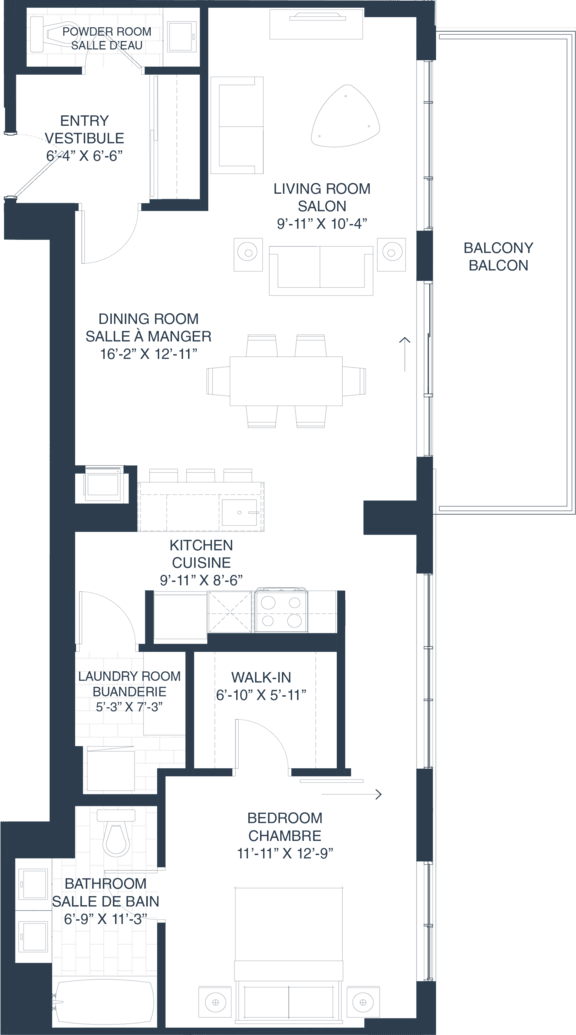
Inquire for details